
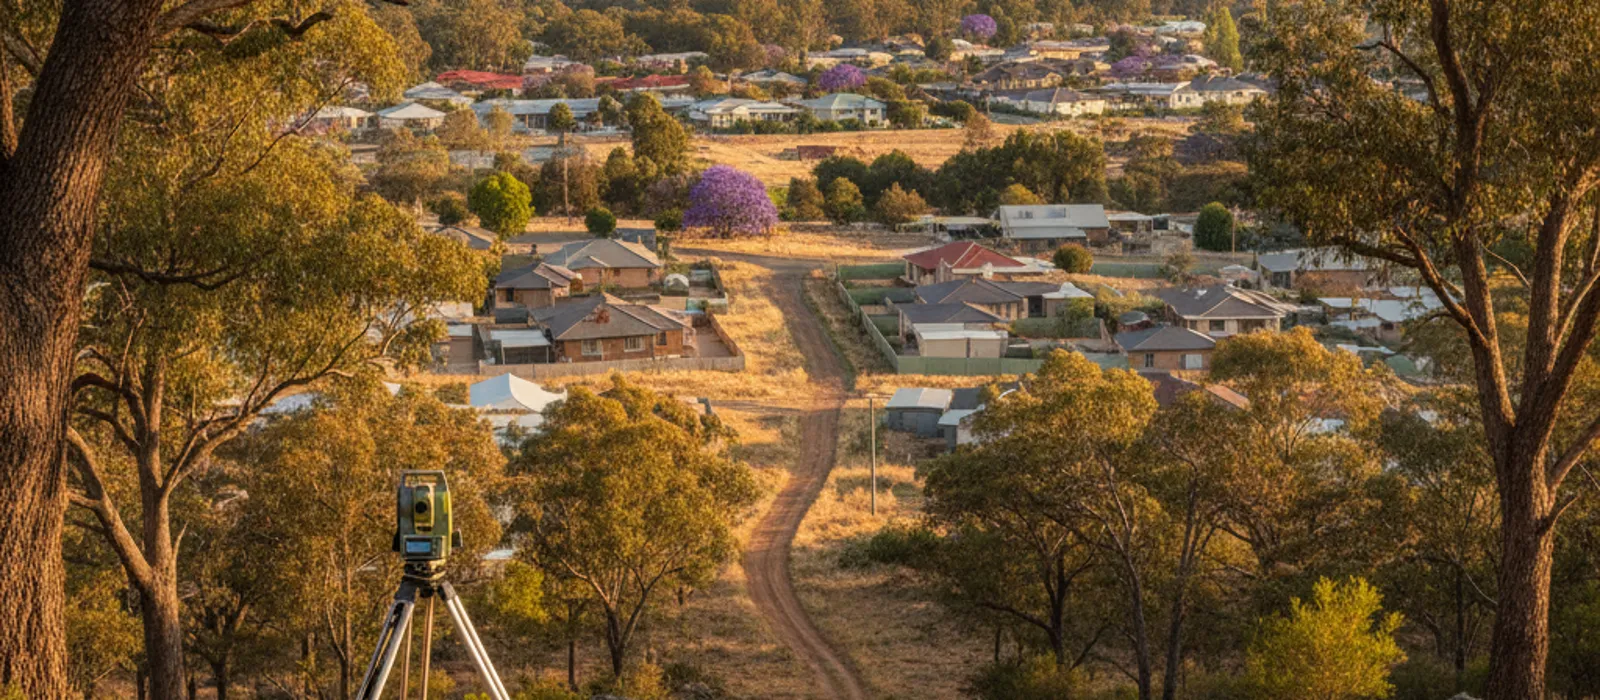
Your designer has drawn a house on your Hills block, and then asked for a sloping block survey before they go any further. Nobody has told you what it will show, what it will cost, or whether the boundary comes with it. That’s a fair thing to be wary of. The survey arrives before the drawings do, and on a steep site a wrong assumption gets expensive fast.
If you already know what the survey is for, use the contact form to tell us. We put you in touch with an independent Licensed Surveyor, who quotes in writing and contracts with you directly. If you’d rather talk it through, the number is (08) 5550 3814, but the form comes first.
Sloping block survey: what changes when the ground falls
On a flat suburban block, a survey mostly answers “where is the boundary and what sits near it”. On a sloping block, there is a second question that matters just as much: how high is the ground at each point, and how does it change from the street to the back fence?
That second question drives almost every decision a designer makes. Where the floor sits, how much soil is cut away or built up, where a retaining wall is needed, how a driveway reaches the garage and which way rainwater runs all come from heights. A designer who guesses those heights is guessing the cost of the whole build.
A survey of a sloping block therefore usually records two things together. One is the position of the features on the site, such as the house, sheds, fences, trees, walls, kerb and driveway. The other is a dense set of heights, which the surveyor turns into spot levels and contour lines. The combined result is often called a feature and level survey or a contour survey. Firms use the terms a little differently, so ask what a particular quote includes.
If you want the full explanation of contours and spot levels, our article on contour surveys covers it. This one sticks to what’s different when the block is steep.
Three sloping-block situations, and what each one needs
These are anonymised examples of the kinds of jobs Hills owners ask about. The block sizes and slopes are illustrative, and the fees are the published 2026-27 figures.
A designer wants levels before drawing a pole home. Picture a Stirling block that falls several metres from the street to the rear, where the owners want a pole-frame home that steps down the slope. The designer can’t set floor heights, pole lengths or the driveway grade without existing ground levels. A feature and level survey gives them those, plus the distance from the proposed building to each boundary.
That matters for the paperwork too. A development application for a new building needs a site plan drawn to scale, and under Schedule 8 of the Planning, Development and Infrastructure (General) Regulations 2017 it must show existing ground and floor levels (if relevant), proposed finished floor levels and site or “bench” levels, and the height and location of any earthworks or retaining walls. The regulation doesn’t say who prepares the plan. A feature and level survey is just the usual way to get the existing levels and boundary offsets it asks for.
On fees, a performance-assessed planning consent in 2026-27 costs “$299.00 or 0.125% of the total development cost up to a maximum of $200,000, whichever is the greater”. For an illustrative $600,000 build, 0.125% is $750, which is more than the $299 minimum. That’s the state fee only, before any survey, design or engineering costs.
A buyer checks the shed and the back fence. Picture a Mount Barker buyer looking at a house on a sloping block, with a shed and a retaining wall down near the rear fence. The contract says nothing about whether those structures sit inside the title, and the fence has clearly been rebuilt at some point.
The Surveyors Board SA recommends engaging a Licensed Surveyor when buying or selling, so you know about any encroachments. An identification survey is the usual way to check, and our article on identification surveys before buying explains what you get. Note the limit: the Surveyor-General says the pegs on an identification survey “simply represent the surveyor’s opinion as to the position of the boundary”.
Owners want to split a long block. Picture owners of a deep Hills block who wonder whether the lower part could become its own allotment. A survey is one input, but the answer to “is it allowed” comes from the council and the Planning and Design Code, not from the survey. Minimum sizes, overlays and access rules depend on the zone and the site, so we don’t publish a size.
On cost, one Adelaide surveying firm, Sawley Lock O’Callaghan, said on a page modified 12 May 2025 that a standard one-into-two land division in the Adelaide metropolitan area costs “in the order of $30,000 - $34,000” all up. That includes state and council fees, Land Services SA plan fees, and surveyor, conveyancer and SA Water fees. It comes with a warning that SA Water’s non-standard costs “could increase the costs significantly”, and a steep block with awkward access isn’t automatically standard, so treat the figure as a reference point and not a forecast.
One statutory fee is worth knowing about. The 2026-27 open space contribution is $10,166.00 per new allotment in Greater Adelaide and $3,723.00 elsewhere in South Australia, and a two-lot division creates one new allotment. Which rate applies to your address is a question for the council or the surveyor. Our cost to subdivide article breaks the parts down.
What a surveyor has to do differently on a slope
Most of the difference is in how much has to be measured, and in what you should ask about. None of this is a rule that every job follows, because each site and each surveyor is different.
More points to describe the ground. A flat block can be described by a handful of heights. Ground that falls, rolls or steps needs more, because contour lines drawn from too few points smooth over the very changes your designer is worried about. Ask how the surveyor covers the whole block, including the steep and overgrown parts.
Access and vegetation. Dense scrub, long grass and steep banks make some parts of a Hills block hard to measure. Say up front if there are areas nobody can walk easily. Under section 46 of the Survey Act 1992 a surveyor may enter land at a reasonable time for survey work, but that doesn’t make a bank any easier to climb.
A stated height reference. Every height on the plan is measured against something. The plan should say what, and how the levels were tied to it. If your designer or engineer later adds levels from another source, two plans on different references won’t line up.
Ground you can’t see. A levels plan records the visible surface. Underground services and soil conditions are separate questions. If your designer or an engineer needs either, that is another job with its own cost.
Boundaries on a slope: why a tape measure can mislead you
Owners on steep land often try to find their own boundary with a tape, and then fall out with a neighbour over the result. There’s a plain reason it goes wrong. The dimensions shown on plans are, as a general rule, distances measured level, not distances along the sloping ground, so a tape laid on a steep bank will read longer than the plan. Ask the surveyor to explain which distance a particular plan uses.
Getting the boundary wrong has real consequences. The Surveyors Board SA warns that “major discrepancies between boundaries and fencing are not uncommon and can sometimes be very difficult to rectify”. In South Australia, only licensed surveyors can undertake a boundary survey or place a survey mark that defines a property boundary. Surveys by unlicensed practitioners don’t have any legal standing.
That has a practical effect on a levels survey. A feature and level plan may show a fence, a corner or a boundary line. Ask whether the boundary on it has been marked on the ground by a Licensed Surveyor, or whether it is only drawn from the title. The two aren’t the same, and only the first tells you where the boundary is.
Retaining walls are the classic problem on a slope, because they tend to be built close to the line. Our article on retaining walls on the boundary covers what to check, and our boundary surveys page explains the survey type that deals with the boundary itself.
Check any surveyor’s licence too. There’s no searchable online register. The Registrar can be contacted at registrar@isasa.org.au or on (08) 8212 0343, or you can check the Gazette list of Licensed and Registered Surveyors, updated each July and January. Details are on the Surveyors Board SA public information page.
Sloping block survey cost: the honest picture
Adelaide survey firms don’t publish prices for boundary, feature and level, or contour surveys. Every firm page we checked on 30 September 2026 says to ask for a quote. Surveyors quote each job, and the price depends on the block, the evidence on site and the survey type.
The only published ranges we found are national guides. They aren’t Adelaide prices, and they don’t say how steep or overgrown the blocks behind them were. They give a rough sense of scale, nothing more.
| Survey type | Trade Heroes national guide (updated 6 Mar 2026) | EastWest Surveyors national guide (16 Nov 2025) | Adelaide firms |
|---|---|---|---|
| Boundary or identification | $900 to $2,500 | $800 to $2,500 | Quoted per job |
| Feature and level | $800 to $2,200 | $1,500 to $4,500 (same range as contour) | Quoted per job |
| Contour | $1,200 to $3,000 | $1,500 to $4,500 (same range as feature and level) | Quoted per job |
Neither guide states whether GST is included. The two guides also disagree at the top end, which tells you how wide the range is. What a Hills surveyor quotes for your block could sit inside or outside them, and only that quote counts.
To get a quote you can compare, tell each surveyor what the survey is for, how big the block is and whether it is steep or overgrown. Ask whether the price includes GST, what the plan will show, and whether the boundary is marked or drawn from the title. Our land survey quote checklist has a fuller list.
Before you ask for a quote
A few minutes of preparation saves you from paying for the wrong survey.
- Say what the survey is for. A designer’s levels, a purchase check, a fence dispute and a land division are different jobs, and the honest first step is often working out which one you need.
- Ask your designer or builder what they need. They may want spot levels at particular features, or the plan in a specific format. Get their requirements in writing and pass them on.
- Get the title. Our article on the certificate of title explains what it tells you, including easements that may affect where you can build.
- Ask about timing. Turnaround depends on the surveyor’s workload and the site, so ask for an estimate and treat it as an estimate.
For a designer’s levels on a new build, the feature and level surveys page is the place to start. If your block is in the hills, the Adelaide Hills area page has more.
When you’re ready, tell us what the survey is for and we will put you in touch with an independent Licensed Surveyor who quotes you directly. Or call (08) 5550 3814 if you’d rather talk first. We don’t survey, peg or lodge anything ourselves, and we can’t tell you where your boundary is or promise a price or a date.
For the regulation behind the site plan, see Schedule 8 of the General Regulations.
Frequently Asked Questions
Do I need a sloping block survey before I can lodge a development application?
The regulations say a site plan must show existing ground levels (if relevant), proposed floor levels and any earthworks or retaining walls. They don’t say who prepares it. A feature and level survey is the usual way to get those levels, so ask your designer and the council what they will accept for your site.
Will a levels survey tell me where my boundary is?
Not on its own. Only a Licensed Surveyor can undertake a boundary survey or place a survey mark that defines a boundary in South Australia. Ask whether the boundary on your levels plan was marked on the ground or only drawn from the title.
How much does a survey of a steep block cost in the Adelaide Hills?
No Adelaide firm publishes a price for these surveys, so we can’t give you one. National guides put feature and level surveys between $800 and $4,500 depending on the guide, but those aren’t Adelaide prices. A surveyor quotes your block after seeing the title and the site.
Can I split off part of a sloping block?
Maybe, but a survey doesn’t answer that. The council and the Planning and Design Code decide whether a division is allowed, and Land Services SA says land division can take many months, sometimes even years. Talk to the council and a conveyancer or solicitor early, and use a surveyor’s quote to understand the survey side of the cost.